Thursday, August 16, 2012

Framing Week!!!!!

Wanna see some progress??  Let me tell you, it is TOTALLY different.

We left off the second day of framing week.  Here are some pictures Tuesday:


It's getting more closed in again!


I really wish I could have been there to watch the progress...they were moving soooo fast!

Remember this a couple weeks ago???


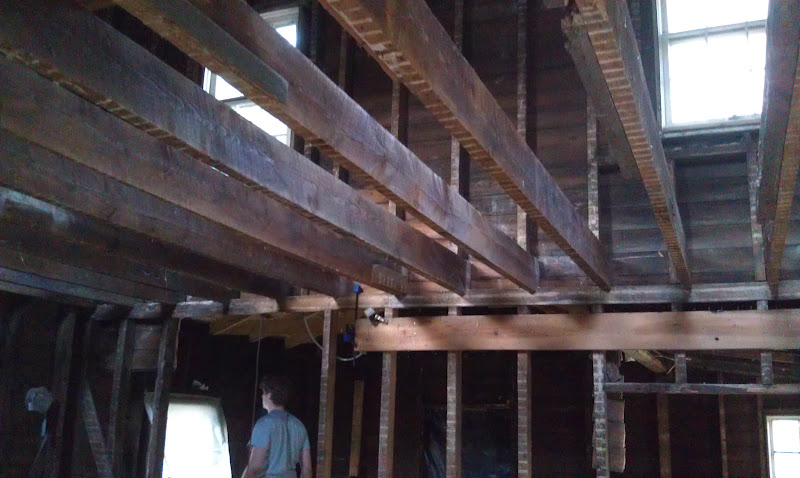
This is also an interior shot, but taken after a few (all in view) walls were removed :)


The next day, Wednesday, the second floor got framed in:


The east side:


The master bedroom roof is being installed:


Then the master bathroom roof:


Gabe and I made our way out to the house that evening with a picnic dinner.  We met Mom & Dad there too.  They wouldn't let us up into the 2nd floor because the framers were planning on working until 8.  Man, it was hard to wait until they were done!

Here is the kitchen area!!!


Our new open floor plan, with the bathroom and stairwell in the background, and Dad and Gabe having a spirited conversation:


From the front:


The big picture:


We FINALLY got to go upstairssssss......

Stairwell                                          Master bathroom

It was getting pretty dark up there, so we will get better pics on Saturday.

The next day, the framers actually finished the job around 3:00 pm!!!  They weren't supposed to be finished until Sunday!!

A couple pics:


As you can see, they finished wrapping the plywood sheathing in Tyvek, so it is reasonably weather tight for now.

On Saturday, we went back to the house to get a few measurements and pictures.  We intended to stay longer, but we got invited to my aunt and uncles for dinner, so we took the opportunity.  It was a nice break.

I went a little crazy taking pictures of the upstairs.  I might be a little excited!  :)

From the Master Bedroom looking towards the stairwell
Rafters of the MBR, showing the old with the new
More old with the new:


This is how we are getting upstairs for now:


Here's a nice view of the MBR, with the BIG windows!


This room will be the bigger of the two bedrooms (about 10' X 12', one of them is temporarily a "study" until we get a bigger water pump for the house):


This is a view of the "study" showing through to the stairwell beyond:


Next you will find the hallway:


Off the hallway is a closet which will house the washer and dryer--delineated by the 2 X 4's below:


I've also created a video tour of the upstairs space:


And, not to leave out the downstairs, of course!  Here is a video of the downstairs too:


And thus concludes FRAMING WEEK!!!

Tuesday, July 31, 2012

Day 1 & 2 of Demo/Framing/Build

On to FRAMING!

Six framing guys came at 6:00 am on Monday morning (first days of working on the house NOT on a weekend!)  We had to scramble to get a few things set up for them as it worked out that they were going to come sooner than we thought they could.  The dumpster, for one, needed to be replaced, since A LOT of demo was about to happen.  Four exterior walls, to be exact, were to come down!  Pretty much the whole back half of the house.  We needed to install a Don's John, since up until now, we had brought Mom & Dad's RV for the occasion.  We needed beaucoup lumber, which ended up getting delivered on Saturday, thank goodness.  Dad was the only one that could be on site during the day this week.  Alas alack, Gabe must work far far away, and I must stay by his side....especially since today is our two year anniversary!!!  :D  We might be able to make a mid-week curiosity run tomorrow, but for now, we must stay put....I must say, this is very hard for me!!  It's a long drive and we have to be wise.  But enough chitter chatter and on with the pictures!!!

Remember this (from Day 30)??


Now this:


Remember this (from before we bought the house, in December 2011)?:


Now this:

Notice the I-beam has already been hung!


Remember this (also from before we officially bought the house)?:


Now this:


Remember this?


Now this:


We are basically removing the whole back half of the house and keeping the main (1890's built) part of the home.  The subsequent additions to the home (off the back of the house) are the ones that are going.

So that was Day 1.

Here is what we have of Day 2 as of noon today:

That in front is my window over the kitchen sink!
Master bedroom floor joists are going in
And here's what is happening around 3:00...

Master bedroom & bath are getting framed in
Metal roofing is getting removed here
East wall
New dining room/kitchen space in the background!
Utility closet along the back left corner
Things surely are moving fast!!!

More pics to come.....

Finishing Touches Last Weekend


Hey folks!

Friday and Saturday last we finished up the un-insulated sub floors (in the existing bathroom and porch areas), removed most of the rest of the heart pine and painstakingly removed 120 year old nails (so we can reuse it on the first floor!), got the beam all squared away to be hung and "nailed down" any remaining design decisions before the framing guys would come on Monday.  It was quite an exciting day on Saturday, with mom and dad both present, making it a truly a family affair.

Remaining bit of flooring to complete:


Nailing and glueing away...


Received a shipment of lumber:


Gabe would remove the heart pine flooring from the second floor...


and Mom & I would remove the nails.  It was quite the system!


Dad prepared the I-beam:


No more second floor flooring!


Pretty soon the wall in front and to the left in the following photo will be gone and it won't be so dark!!!
But enough of that boring stuff----let's see some real action :)

Demo/Framing/Build Week to come!!